
 Listed by MLSlistings Inc. / Listed By: Ming "Mindy" Ni, Coldwell Banker Realty - Contact: 650-772-0268
 1537 Hummingbird Place San Jose, CA 95129
Active (1 Days)
$1,650,000 (USD)
OPEN HOUSE TIMES
-
OPENSat, Oct 32:00 pm - 4:30 pm
-
OPENSun, Oct 42:00 pm - 4:30 pm
Description
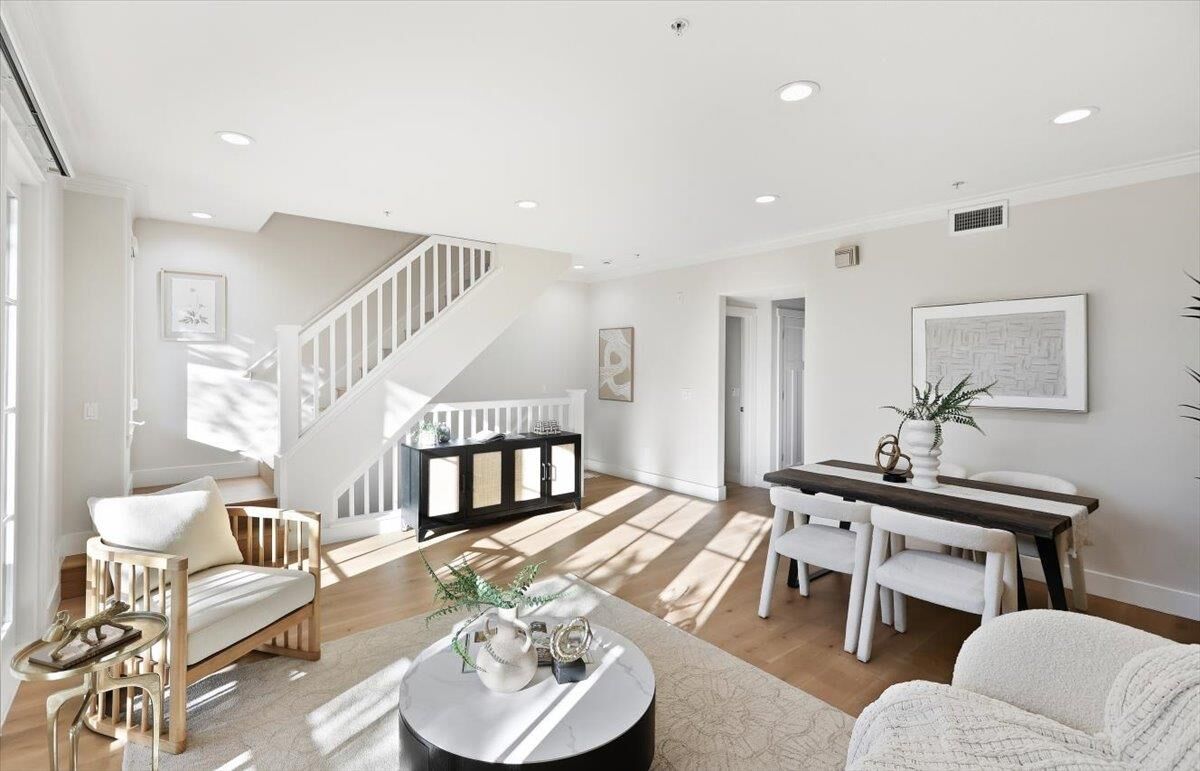
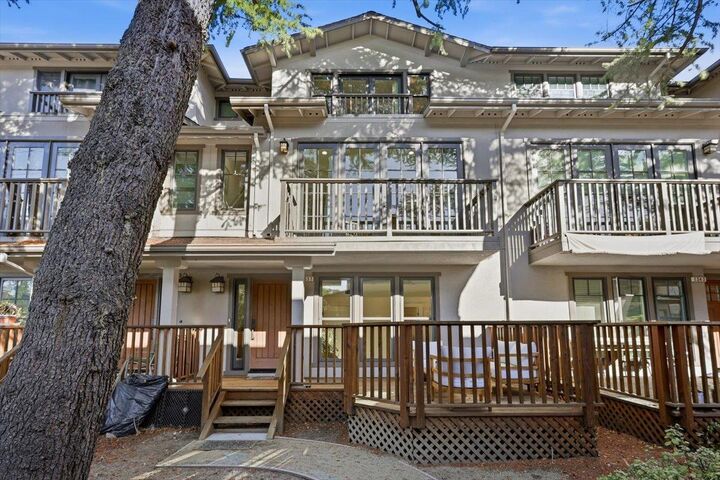
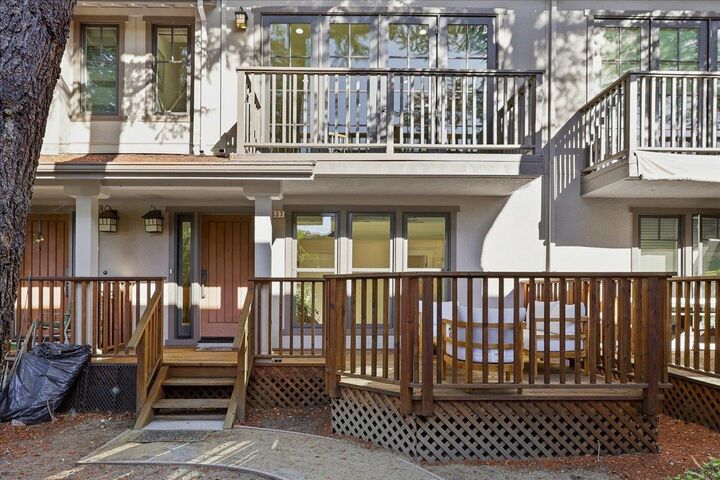
Welcome to 1537 Hummingbird Place, centrally located in a quiet cul-de-sac community in the coveted Saratoga/Cupertino corridor. This 2010-built townhome has been thoughtfully upgraded by the seller, featuring new flooring and updated cabinetry throughout. Spanning 1,743 sq ft, the home offers 3 bedrooms, each with its own en-suite bath, plus a convenient powder room on the main level. The ground-floor bedroom with full bath and walk-in closet is ideal as a guest or in-law suite. Upstairs, the light-filled primary suite boasts a vaulted ceiling, walk-in closet, private balcony, and spa-like bath. The open-concept main level flows from the living room with gas fireplace to the dining area and kitchen with stainless steel appliances and a large island with seating. Central A/C, inside laundry, and an attached 2-car garage complete the home. Multiple balconies extend the living areas, including outdoor spaces off the living room, dining area, and primary suite. Top-rated Cupertino schools: Blue Hills Elementary, Miller Middle, and Lynbrook High. Minutes to Saratoga Village, Highway 85, and major Silicon Valley employers.
MLS #:
ML82063458
ML82063458
Type
Townhouse
Townhouse
Year Built
2010
2010
School District
455
455
County
Santa Clara County
Santa Clara County
Listed By
Ming "Mindy" Ni, DRE #02050762 CA, Coldwell Banker Realty, Contact: 650-772-0268
Source
MLSlistings Inc.
Last checked Oct 3 2026 at 6:36 PM GMT+0000
MLSlistings Inc.
Last checked Oct 3 2026 at 6:36 PM GMT+0000
Bathroom Details
- Full Bathrooms: 3
Interior Features
- Washer / Dryer
- Inside
Kitchen
- Garbage Disposal
- Microwave
- Dishwasher
- Countertop - Granite
- Island
- Oven - Electric
- Exhaust Fan
- Hood Over Range
- Cooktop - Gas
- Island With Sink
- Refrigerator
Subdivision
- Affirmative Management
Property Features
- Balcony / Patio
- Fireplace: Gas Log
- Fireplace: Family Room
- Foundation: Concrete Slab
Heating and Cooling
- Gas
- Forced Air
- Central Ac
Homeowners Association Information
- Dues: $526/MONTHLY
Flooring
- Hardwood
- Tile
- Carpet
Exterior Features
- Roof: Other
Utility Information
- Utilities: Water - Public, Public Utilities
- Sewer: Sewer - Public
- Energy: Double Pane Windows
Garage
- Attached Garage
Stories
- 3
Living Area
- 1,743 sqft
Additional Information: Cupertino | 650-772-0268
Location
Estimated Monthly Mortgage Payment
*Based on Fixed Interest Rate withe a 30 year term, principal and interest only
Listing price
Down payment
%
Interest rate
%Mortgage calculator estimates are provided by Coldwell Banker Real Estate LLC and are intended for information use only. Your payments may be higher or lower and all loans are subject to credit approval.
Disclaimer: The data relating to real estate for sale on this website comes in part from the Broker Listing Exchange program of the MLSListings Inc.TM MLS system. Real estate listings held by brokerage firms other than the broker who owns this website are marked with the Internet Data Exchange icon and detailed information about them includes the names of the listing brokers and listing agents. Listing data updated every 30 minutes.
Properties with the icon(s) are courtesy of the MLSListings Inc.
Listing Data Copyright 2026 MLSListings Inc. All rights reserved. Information Deemed Reliable But Not Guaranteed.
Properties with the
 icon(s) are courtesy of the MLSListings Inc.
 Listing Data Copyright 2026 MLSListings Inc. All rights reserved. Information Deemed Reliable But Not Guaranteed.
